
Waterfront - Primary on Main







Address
56 Northrup Road, Dover Plains, NY
Price
$ 2,475,000
Property Attributes
- MLS#929427
- TypeSingle Family
- Listing Status Active
- CountyDUTCHESS
- CityDover Plains
- Zip12522
- StyleColonial,Farmhouse,Modern
- Year Built1870
- Taxes$ 12988
- Price$ 2,475,000
- Bedrooms4
- Full Bathrooms4
- Half Bathrooms1
- Sqr Footage2412
- Lot Size33.3 Acres
Data Source:
Listings courtesy of OneKey® MLS as distributed by MLS GRID
Property Description
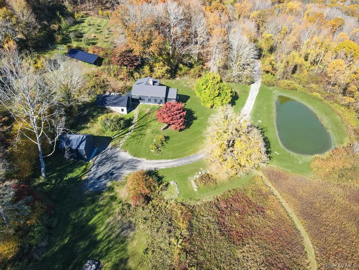
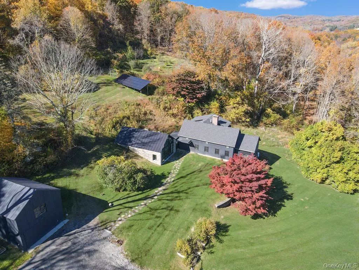
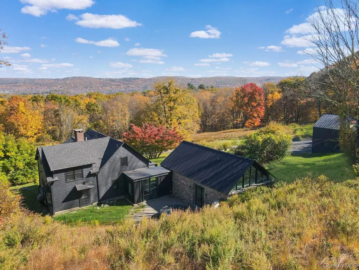
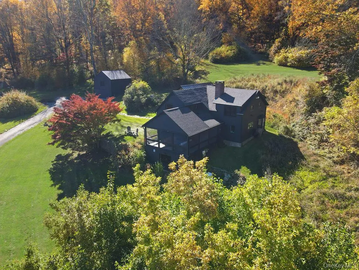
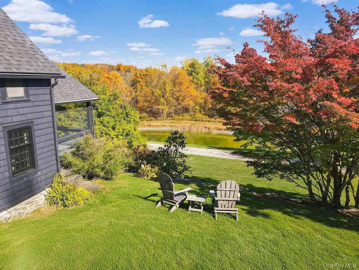
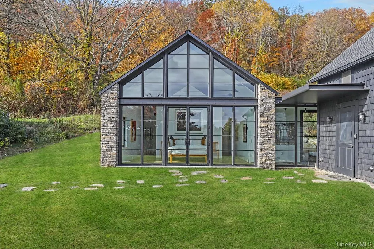
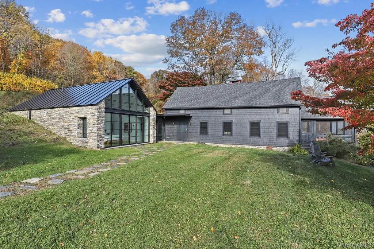
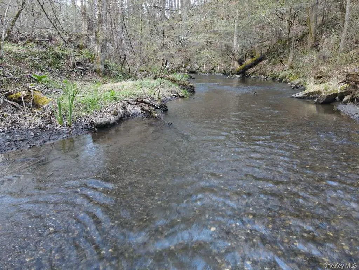
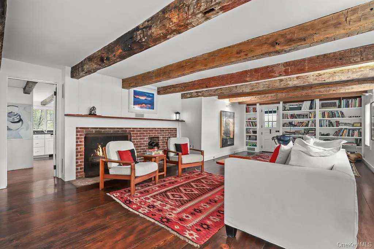
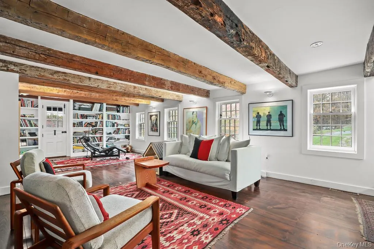
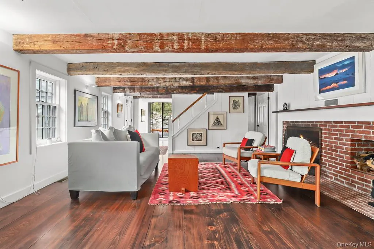
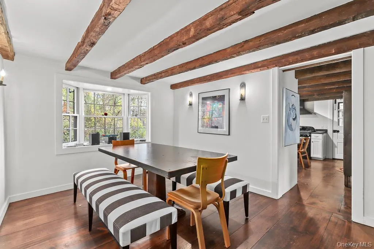
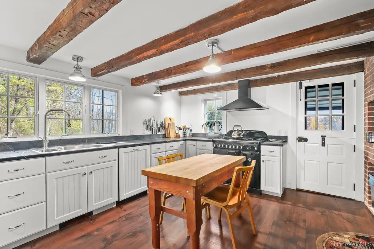
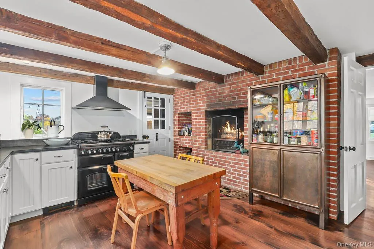
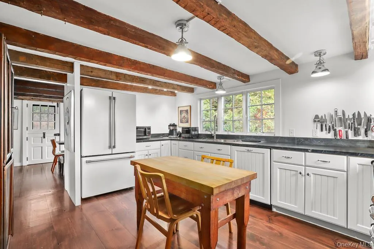
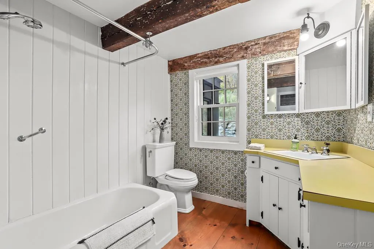
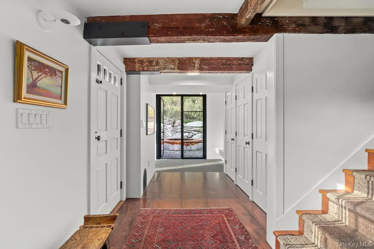
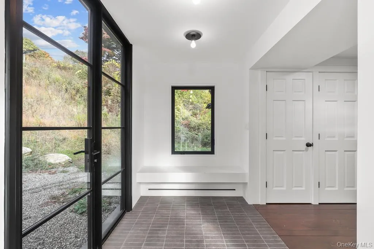
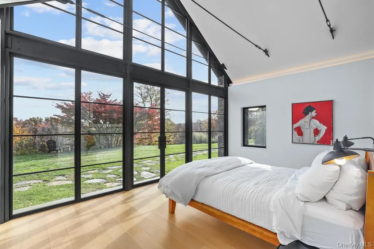
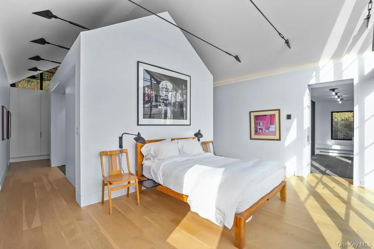
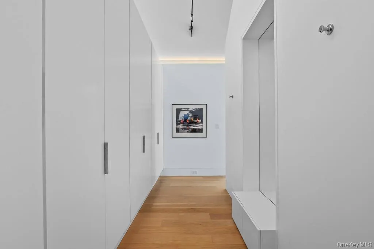
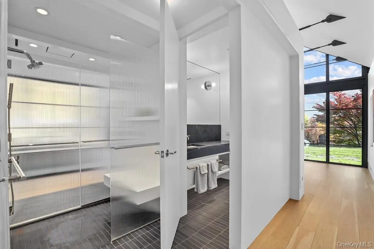
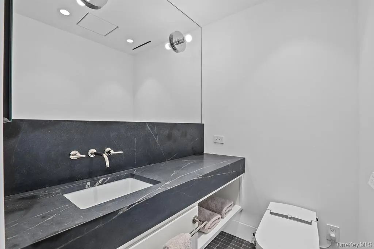
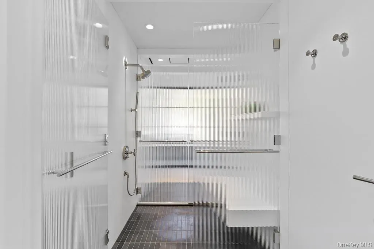
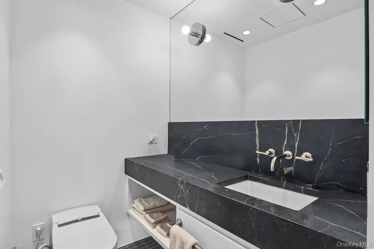
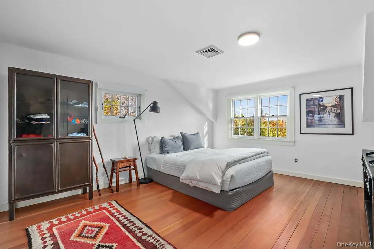
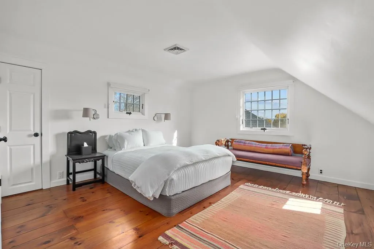
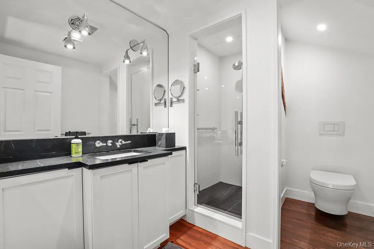
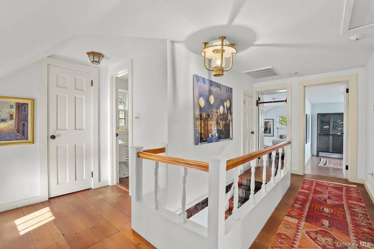
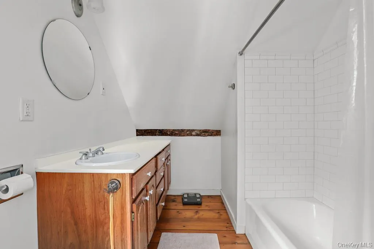
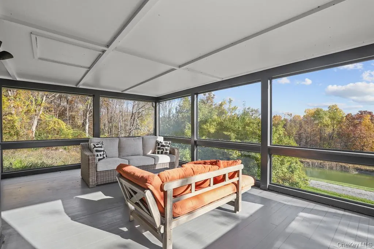
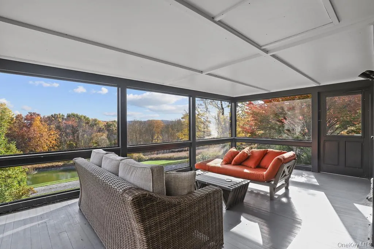
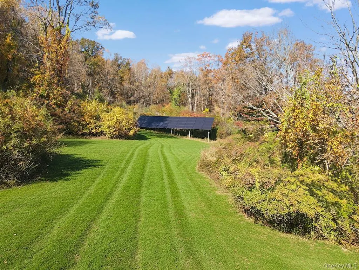
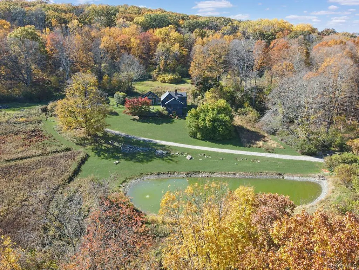
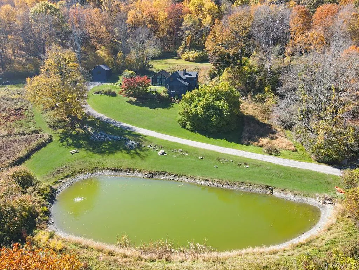
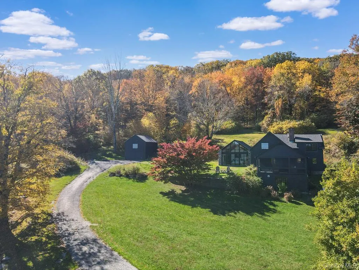
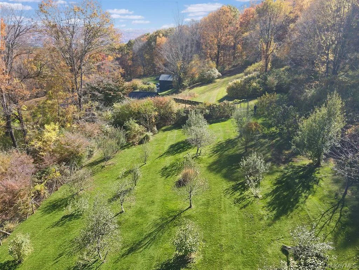
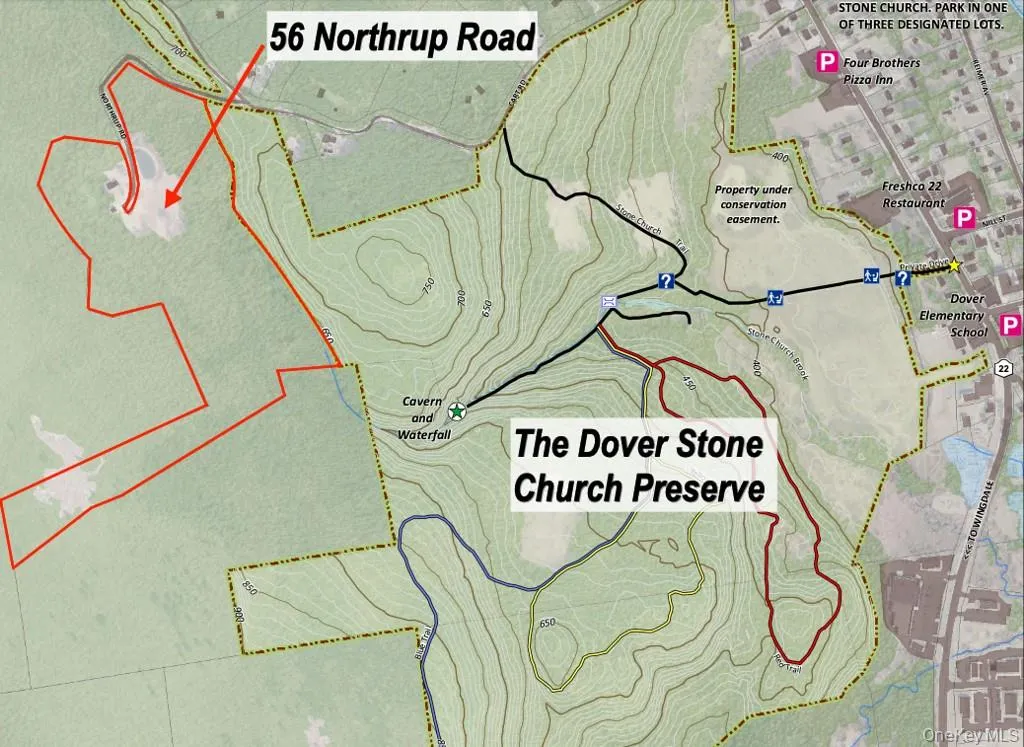
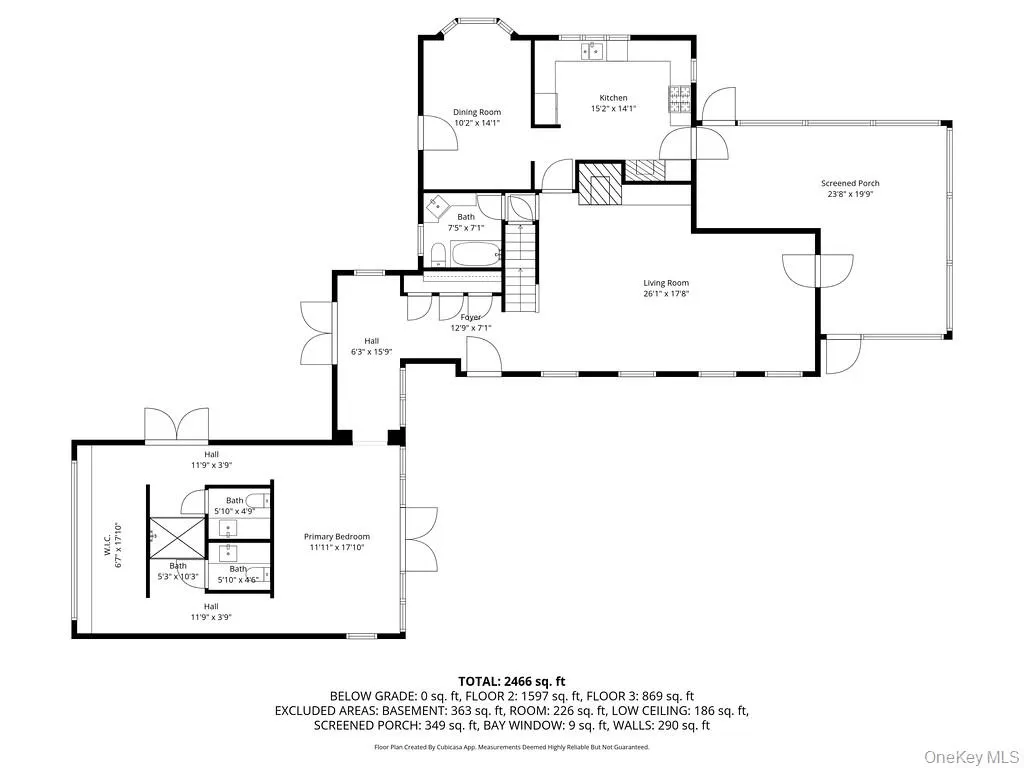
At the very end of a quiet country road, you'll find 56 Northrup — a stunning, architect-designed retreat blending 19th-century farmhouse charm with thoughtful, award-winning modern design. Originally built in 1870 and reimagined by NYC architects Neumann & Rudy, this 33-acre property includes a restored main house, a sleek single-story primary suite addition, and expansive grounds featuring a spring-fed pond, orchard, and private hiking trails. The architecture balances tradition and innovation, with a glass breezeway linking the historic structure to a stone and glass master wing—winner of multiple 2025 design awards. Large windows, wide doorways, and a barrier-free layout reflect both aesthetic and practical considerations for modern living and aging in place. Period details like exposed beams, wide-plank floors, and a kitchen fireplace ground the home in its heritage, while updates like solar panels and geothermal temperature control bring it into the future. The kitchen, framed by dark soapstone counters and classic cabinetry, opens to a large screened porch overlooking the backyard and pond. A brick fireplace and custom inset pantry bring both warmth and functionality. The home also includes a temperature-controlled 1,000-bottle wine cellar, ideal for collectors. A two-story barn/garage offers additional workspace or storage. Outdoors, Stone Church Creek winds through the property on its way to the iconic Dover Stone Church Preserve, which directly abuts the rear boundary. This 175-acre protected park features over three miles of well-maintained trails and one of Dutchess County’s most photographed natural features: a dramatic waterfall spilling through a cave carved into ancient stone. With the preserve quite literally at the edge of the property, the connection to nature is immediate and immersive—offering an unmatched sense of privacy and place. Whether as a weekend escape or a full-time homestead, 56 Northrup is a rare blend of design, sustainability, and pastoral beauty—anchored by smart systems, architectural pedigree, and extraordinary surroundings.
| Elementary School | Middle School | High School |
|---|---|---|
| Dover Elementary School | Dover Middle School | Dover High School |
| Price History | |
|---|---|
| 10/31/2025 | Listed $2,475,000 |
General Features
| Sewer | Septic Tank |
|---|---|
| Heating | Forced Air |
| Cooling | Central Air |
| Utilities | Propane,Trash Collection Private |
| Appliances | Dishwasher,Dryer,Gas Range,Refrigerator,Washer |
| Garage Spaces | 2 |
| Architectural Style | Colonial,Farmhouse,Modern |
| Construction Materials | Frame,Wood Siding |
| Year Built | 1870 |
| Property Subtype | Single Family Residence |
| Tax Year | 2025 |
| Parcel Number | 132600-7063-00-138448-0000 |
| Waterfront Features | Creek,Pond |
| County | Dutchess County |
| Property Type | Residential |
| HOA | No |
| Garage Y/N | Yes |
| Total Rooms | 10 |
| Full Baths | 4 |
| Directions | From the light in Dover Village,head north on Rt 22 to Cart Road on left hand side,first left hand turn is Northrup,take to end. |
| High School | Dover High School |
| City | Dover |
| Senior Community Y/N | No |
| High School District | Dover |
| Carport Y/N | No |
| Elementary School | Dover Elementary School |
| Property Attached Y/N | No |
| Tax Annual Amount | 12988 |
| Middle/Junior High School | Dover Middle School |
| Building Area Units | Square Feet |
| Standard Status | Active |
| Middle/Junior School District | Dover |
| Elementary School District | Dover |
| Tax Assessed Value | 223600 |
| PostalCity | Dover Plains |
| AttributionContact | 914-238-0676 |
| Listing Appliances | Dishwasher, Dryer, Gas Range, Refrigerator, Washer |
Interior Features
| Interior Amenities | First Floor Bedroom,First Floor Full Bath,Beamed Ceilings,Formal Dining,Granite Counters,Original Details,Master Downstairs |
|---|---|
| Basement | Unfinished |
| Total Fireplaces | 2 |
| Formal Dining | Yes |
| Basement Features | Unfinished |
| Basement (Y/N) | Yes |
| Fireplace Y/N | Yes |
| Half Baths | 1 |
| Total Bedrooms | 4 |
| Total Baths | 5 |
| General Features | First Floor Bedroom,First Floor Full Bath,Beamed Ceilings,Formal Dining,Granite Counters,Original Details,Master Downstairs |
Exterior Features
| Parking Features | Detached,Garage |
|---|---|
| Water Source | Well |
| Total Parking | 2 |
| Inclusions | range,refrigerator,washer,and dryer. |
| Parking Spaces | 2 |
| Parking Features | Detached, Garage |
| Building Area Total | 2412 |
| Waterfront Y/N | Yes |
| Horse Y/N | Yes |
Amenities
- Foreclosure
- Views
- Short Sale
- New Construction
- Adult 55+
- Lease To Own
- No HOA Fees
- Furnished
- Primary On Main
- Air Conditioning
- Seller Finance
- Green
- Fixer Upper
- Horse
- Golf
- Fireplace
- Deck
- Garage
- Basement
- Pool
Property vs Single Family Average in 12522
Price
Taxes
Year Built
Visits

 Pike Wayne MLS® (PWMLS). All information deemed reliable but not guaranteed. All properties are subject to prior sale, change or withdrawal. Neither listing broker(s) or information provider(s) shall be responsible for any typographical errors, misinformation, misprints and shall be held totally harmless. Listing(s) information is provided for consumer's personal, non-commercial use and may not be used for any purpose other than to identify prospective properties consumers may be interested in purchasing. The data relating to real estate for sale on this website comes in part from the Internet Data Exchange program of the Multiple Listing Service. Real estate listings held by brokerage firms other than Curasi Realty, Inc. may be marked with the Internet Data Exchange logo and detailed information about those properties will include the name of the listing broker(s) when required by the MLS. Copyright ©2026 All rights reserved.
Last Updated: September 25, 2026 10:59 AM UTC
Pike Wayne MLS® (PWMLS). All information deemed reliable but not guaranteed. All properties are subject to prior sale, change or withdrawal. Neither listing broker(s) or information provider(s) shall be responsible for any typographical errors, misinformation, misprints and shall be held totally harmless. Listing(s) information is provided for consumer's personal, non-commercial use and may not be used for any purpose other than to identify prospective properties consumers may be interested in purchasing. The data relating to real estate for sale on this website comes in part from the Internet Data Exchange program of the Multiple Listing Service. Real estate listings held by brokerage firms other than Curasi Realty, Inc. may be marked with the Internet Data Exchange logo and detailed information about those properties will include the name of the listing broker(s) when required by the MLS. Copyright ©2026 All rights reserved.
Last Updated: September 25, 2026 10:59 AM UTC
 Information should be deemed reliable but not guaranteed, all representations are approximate, and individual verification is recommended. Copyright ©2018 All rights reserved. Last Update: September 25, 2026 11:11 AM UTC
 OneKey® MLS required Copyright, Source of Data and Disclaimer for IDX display
Information Copyright 2026, OneKey® MLS. All Rights Reserved.
The source of the displayed data is either the property owner or public record provided by non-governmental third parties. It is believed to be reliable but not guaranteed. This information is provided exclusively for consumers' personal, non-commercial use.
The data relating to real estate for sale on this website comes in part from the
OneKey® MLS required Copyright, Source of Data and Disclaimer for IDX display
Information Copyright 2026, OneKey® MLS. All Rights Reserved.
The source of the displayed data is either the property owner or public record provided by non-governmental third parties. It is believed to be reliable but not guaranteed. This information is provided exclusively for consumers' personal, non-commercial use.
The data relating to real estate for sale on this website comes in part from the
